












Address
11220 Talamore Boulevard, Bentonville, AR
Price
$ 1,900,000
Property Attributes
- MLS#1351085
- TypeSingle Family
- Listing Status Active
- CountyBenton
- CityBentonville
- NeighborhoodTalamore Sub Ph Ii Rurban
- Zip72712
- Style
- Year Built2003
- Taxes$ 11535
- Price$ 1,900,000
- Bedrooms5
- Full Bathrooms5
- Half Bathrooms4
- Sqr Footage6680
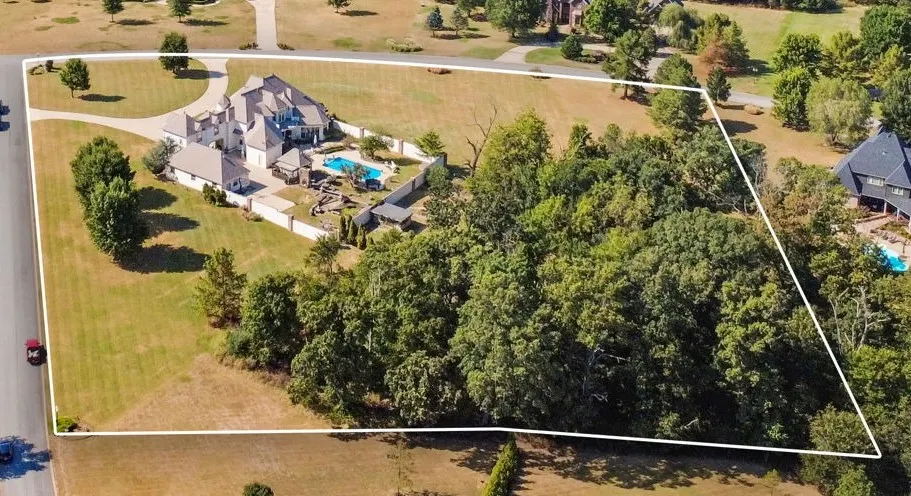
- Lot Size4.11 Acres
Data Source:
Northwest Arkansas BOR (NABOR)
Property Description
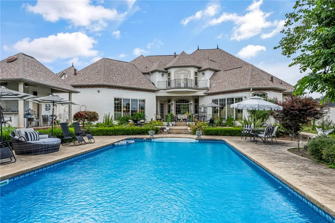
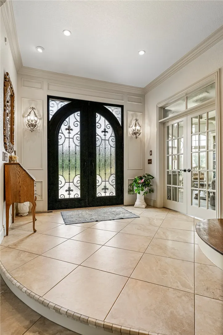
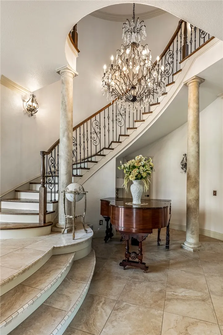
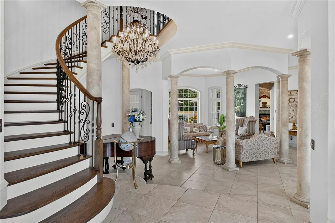
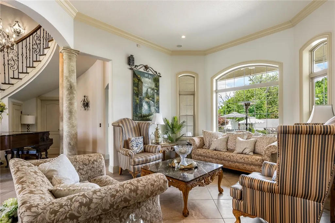
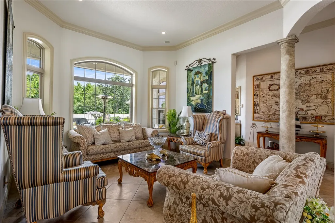
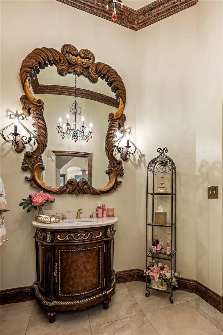
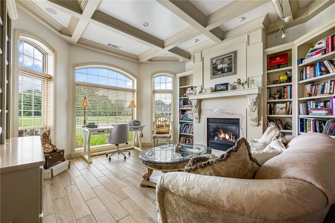
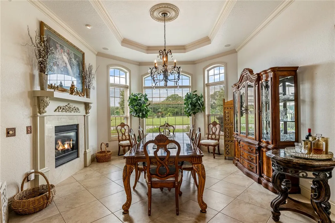
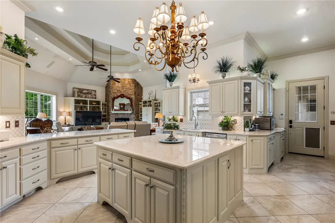
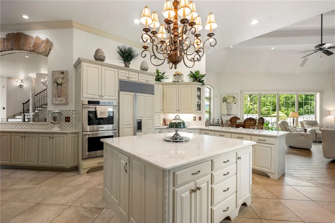
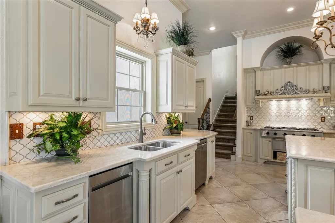
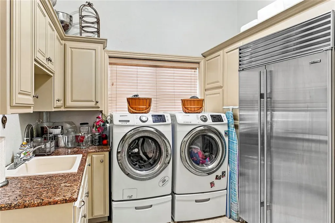
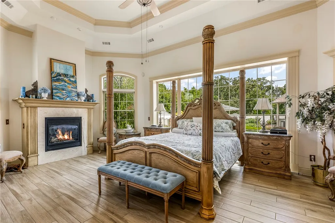
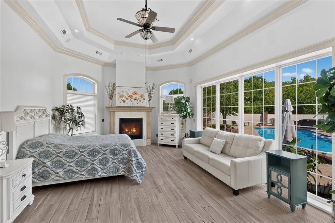
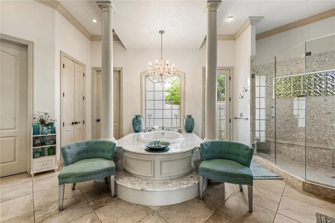
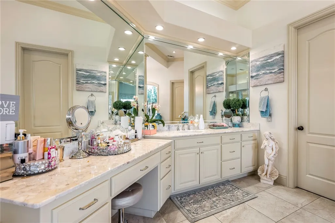
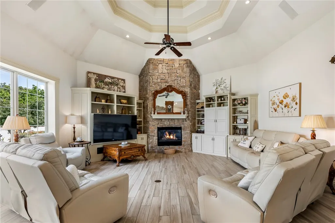
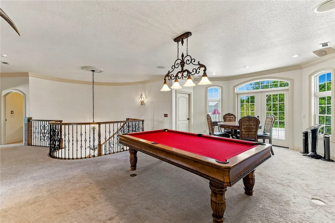
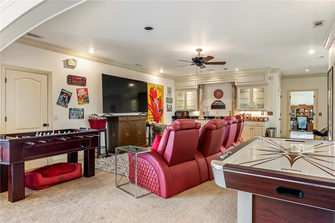
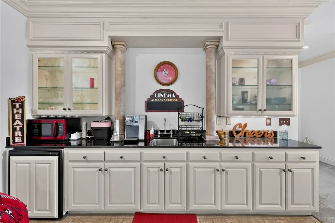
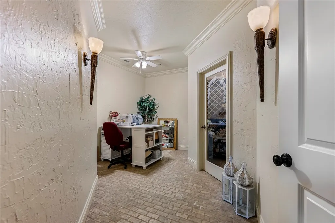
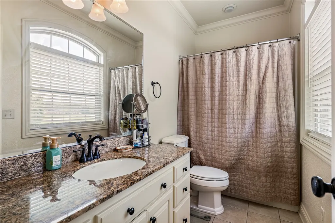
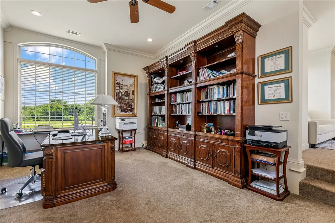
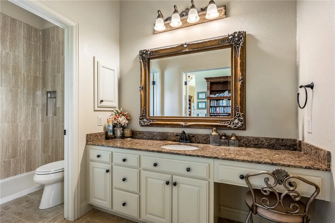
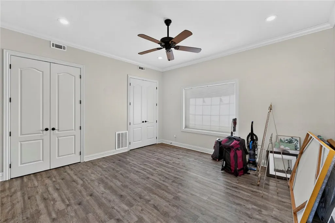
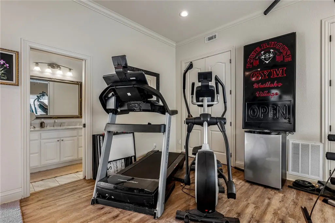
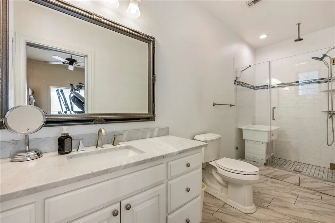
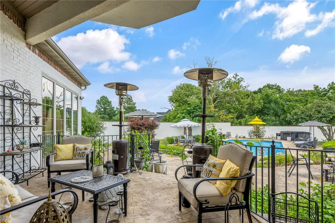
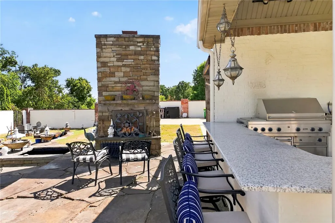
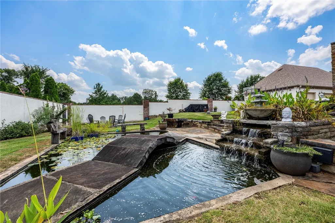
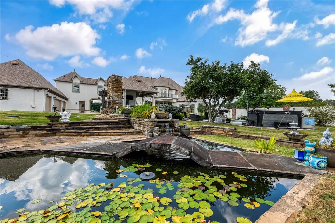
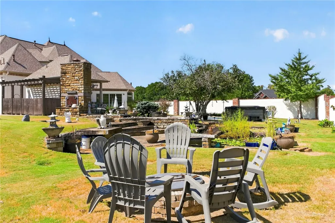
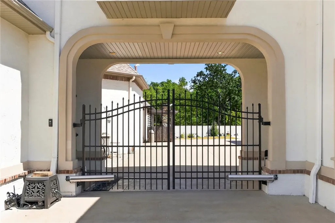
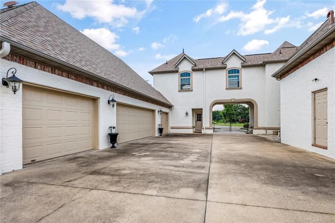
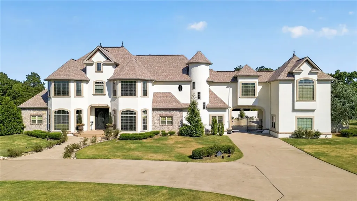
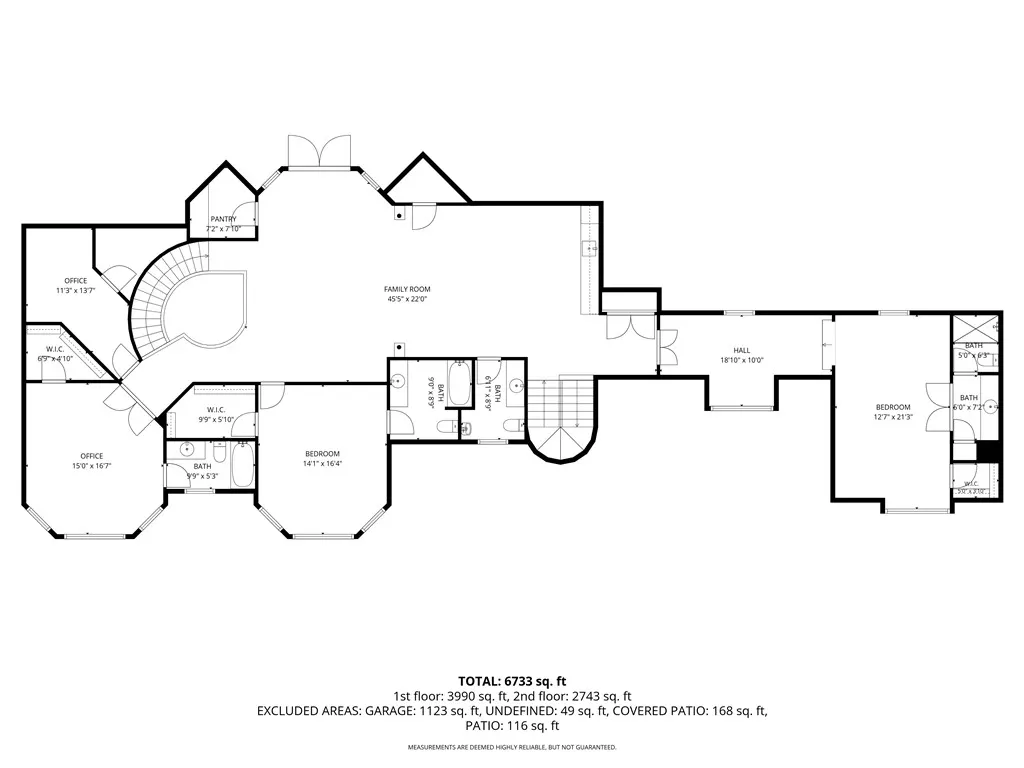
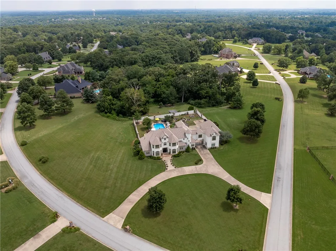
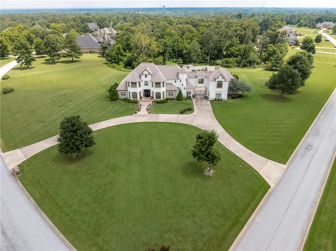
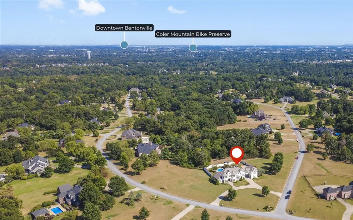
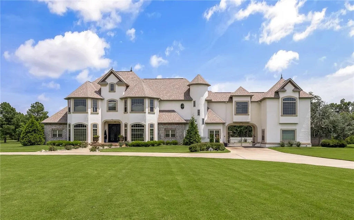
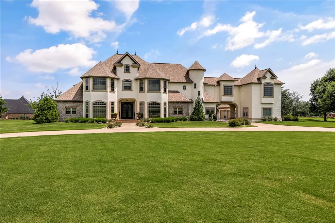
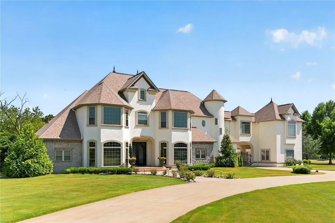
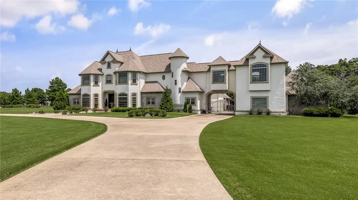
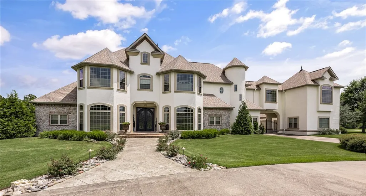
Storybook Luxury Meets Absolute Privacy in Bentonville! This French Normandy estate stands on rare 4acre corner in Bentonville’s Talamore neighborhood. Custom Fleur-de-lis iron doors open to elegant foyer w/curved staircase. The light-filled Main Level features a Library Office w/gas Fp, Formal Living w/pool view, Formal Dining w/gas fp, Family Great Room w 20ft tray ceiling w/gas Fp, Chef's Kitchen has Dacor 6-burner stove, Dacor dual oven, 2 Sub-Zeros, Butlers WetBar. The Sanctuary Primary Suite offers gas Fp, Spa-like Bath & Walkin Closets. Upstairs Entertainment includes Media zone w/Wet Bar, Billiards Area, Craft Rm, 2 Ensuite BedRms, Inlaw Suite, & Mancave Bath. Outside access to Guest Ensuite 5thBR/Gym/Office. Walled Secret Garden w/Saltwater Heat Pool, Rustic Patio w/2sided Fp at Mini Pavillion BBQ/Powder, HotTub Spa, Koi Pond & Firepit. Luxury, Space, and Unique Privacy just minutes from everything. Preferred lender credit up to $11,000! Contact agent for upgrades list, floor plan, & your private tour!
| Price History | |
|---|---|
| 6/6/2026 | Listed $2,000,000 |
| 6/24/2026 | 5$1,900,000 |
General Features
| Sewer | Septic Tank |
|---|---|
| Heating | Central,Gas |
| Cooling | Central Air,Electric |
| Utilities | Cable Available,Electricity Available,Natural Gas Available,Phone Available,Septic Available,Water Available,Recycling Collection |
| Roof | Architectural,Shingle |
| Appliances | Built-In Range,Built-In Oven,Convection Oven,Double Oven,Dryer,Dishwasher,Electric Oven,Electric Water Heater,Gas Cooktop,Disposal,Hot Water Circulator,Refrigerator,Range Hood,Self Cleaning Oven,Plumbed For Ice Maker |
| HOA Fee | 1025 |
| Association Fee Includes | See Agent |
| Patio/Porch Features | Balcony,Covered,Patio,Porch |
| Architectural Style | European,French Provincial |
| Pool Features | In Ground,Pool,Private,Salt Water,Vinyl |
| Security Features | Security System,Fire Sprinkler System |
| Construction Materials | Brick,Rock,Stucco |
| Year Built | 2003 |
| Stories Count | 2 |
| Levels | Two |
| Property Subtype | Single Family Residence |
| Waterfront Features | None |
| Community Features | Biking,Curbs,Near Fire Station,Near Schools,Trails/Paths |
| Assoc Fee Paid Per | Annually |
| County | Benton |
| New Construction | false |
| Property Type | Residential |
| HOA | false |
| Attached Garage | true |
| Subdivision Name | Talamore Sub Ph Ii Rurban |
| Garage Y/N | true |
| Other Structures | Pool House |
| Total Rooms | 25 |
| Full Baths | 5 |
| Status | Active |
| Directions | 72 W to Talamore Blvd. 2 miles on the northeast corner of Talamore and Sagamore. |
| City | Bentonville |
| Disclosures | Seller Disclosure |
| Association Name | Talamore POA |
| High School District | Bentonville |
| Zoning Description | Residential |
| Lot Size Units | Acres |
| Spa Features | Hot Tub |
| Year Built Details | Resale (less than 25 years old) |
| Tax Annual Amount | 11535 |
| Home Warranty Y/N | true |
| Virtual Tour | https://my.matterport.com/show/?m=mGDTXLJmq8X&mls=1 |
| Structure Type | House |
| Standard Status | Active |
| Middle/Junior School District | Bentonville |
| Elementary School District | Bentonville |
| Tax Lot | 56 |
| Property Sub Type Additional | Single Family Residence |
| PostalCity | Bentonville |
| Legal Description | Lot 56 Talamore Sub III Rurban Bentonville AR Benton County |
Interior Features
| Interior Amenities | Attic,Wet Bar,Built-in Features,Ceiling Fan(s),Cathedral Ceiling(s),Central Vacuum,Eat-in Kitchen,Granite Counters,Hot Tub/Spa,Pantry,Programmable Thermostat,Storage,Walk-In Closet(s),Window Treatments |
|---|---|
| Flooring | Carpet,Tile |
| Total Fireplaces | 5 |
| Fireplace Features | Bedroom,Family Room,Gas Log,Outside |
| Basement (Y/N) | false |
| Air Conditioning Y/N | true |
| Heating Y/N | true |
| Window Features | Double Pane Windows,Vinyl,Blinds |
| Fireplace Y/N | true |
| Half Baths | 4 |
| Laundry Features | Washer Hookup,Dryer Hookup |
| Total Bedrooms | 5 |
| LivingAreaSource | Appraiser |
| Total Baths | 9 |
Exterior Features
| Exterior Amenities | Concrete Driveway,StampedConcrete Driveway |
|---|---|
| Fencing | Back Yard,Fenced,Other,Partial,See Remarks |
| Parking Features | Attached,Garage,Garage Door Opener |
| Lot Features | Cleared,Corner Lot,Landscaped,Level,Subdivision,Wooded |
| Water Source | Public,Well |
| Lot Size Area | 4.11 |
| Foundation Details | Slab |
| Spa | true |
| Building Area Total | 6680 |
| Lot Size Acres | 4.11 |
| Wooded Area | 2.61 |
| Road Surface Type | Paved |
| Covered Spaces | 4 |
| Road Frontage Type | Public Road |
| Pasture Area | 1.5 |
Amenities
- Foreclosure
- Views
- Short Sale
- New Construction
- Adult 55+
- Lease To Own
- No HOA Fees
- Furnished
- Primary On Main
- Air Conditioning
- Seller Finance
- Green
- Fixer Upper
- Horse
- Golf
- Fireplace
- Deck
- Garage
- Basement
- Pool
Property vs Single Family Average in 72712
Price
Taxes
Year Built
 The information displayed on this page is confidential, proprietary, and copyrighted information of Heartland Multiple Listing Service, Inc. (
 Northwest Arkansas Board of REALTORS® All information deemed reliable but not guaranteed. All properties are subject to prior sale, change or withdrawal. Neither listing broker(s) or information provider(s) shall be responsible for any typographical errors, misinformation, misprints and shall be held totally harmless. Listing(s) information is provided for consumer's personal, non-commercial use and may not be used for any purpose other than to identify prospective properties consumers may be
 Ozark Gateway Association of REALTORS® (OGAOR). All information deemed reliable but not guaranteed. All properties are subject to prior sale, change or withdrawal. Neither listing broker(s) or information provider(s) shall be responsible for any typographical errors, misinformation, misprints and shall be held totally harmless. Listing(s) information is provided for consumer's personal, non-commercial use and may not be used for any purpose other than to identify prospective properties consumers may be interested in purchasing. The data relating to real estate for sale on this website comes in part from the Internet Data Exchange program of the Multiple Listing Service. Real estate listings held by brokerage firms other than The Flanagan Group may be marked with the Internet Data Exchange logo and detailed information about those properties will include the name of the listing broker(s) when required by the MLS. Copyright ©2026 All rights reserved.
Last Updated: September 22, 2026 7:16 AM UTC
Ozark Gateway Association of REALTORS® (OGAOR). All information deemed reliable but not guaranteed. All properties are subject to prior sale, change or withdrawal. Neither listing broker(s) or information provider(s) shall be responsible for any typographical errors, misinformation, misprints and shall be held totally harmless. Listing(s) information is provided for consumer's personal, non-commercial use and may not be used for any purpose other than to identify prospective properties consumers may be interested in purchasing. The data relating to real estate for sale on this website comes in part from the Internet Data Exchange program of the Multiple Listing Service. Real estate listings held by brokerage firms other than The Flanagan Group may be marked with the Internet Data Exchange logo and detailed information about those properties will include the name of the listing broker(s) when required by the MLS. Copyright ©2026 All rights reserved.
Last Updated: September 22, 2026 7:16 AM UTC
 All information deemed reliable but not guaranteed. All properties are subject to prior sale, change or withdrawal. Neither listing broker(s) or information provider(s) shall be responsible for any typographical errors, misinformation, misprints and shall be held totally harmless. Listing(s) information is provided for consumer's personal, non-commercial use and may not be used for any purpose other than to identify prospective properties consumers may be interested in purchasing. The data relating
