





Address
469331 1105 Road, Muldrow, OK
Price
$ 330,000
Property Attributes
- MLS#1362943
- TypeSingle Family
- Listing Status Active
- CountySequoyah
- CityMuldrow
- NeighborhoodDNA
- Zip74948
- Style
- Year Built1980
- Taxes$ 1822
- Price$ 330,000
- Bedrooms4
- Full Bathrooms2
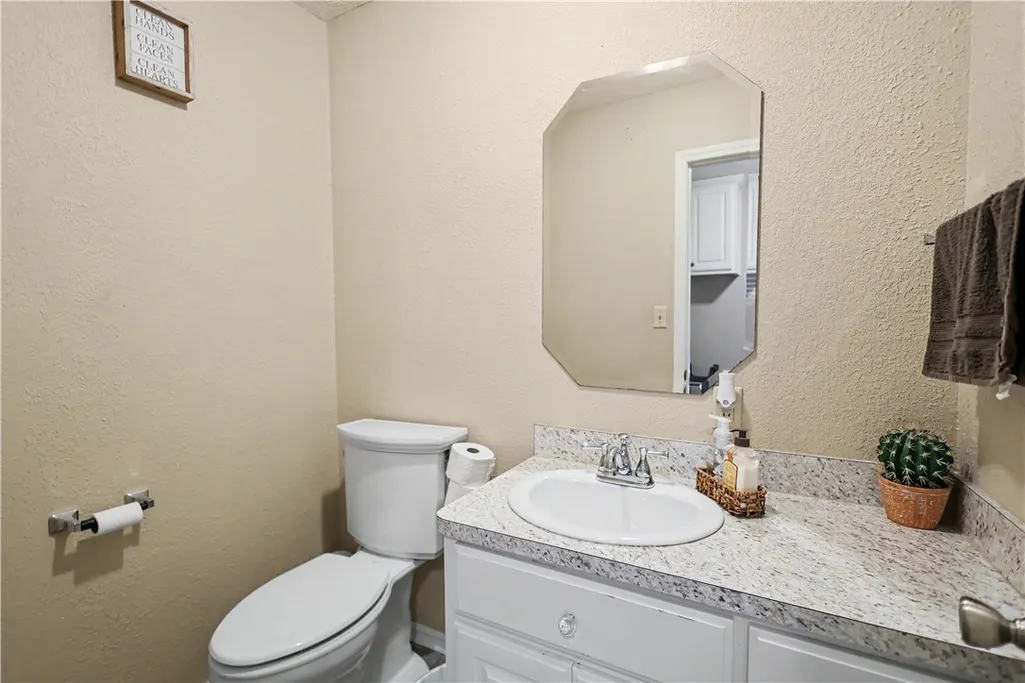
- Half Bathrooms1
- Sqr Footage3076
- Lot Size4.8 Acres
Data Source:
Northwest Arkansas BOR (NABOR)
Property Description
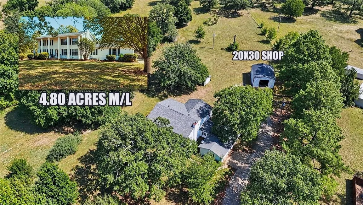
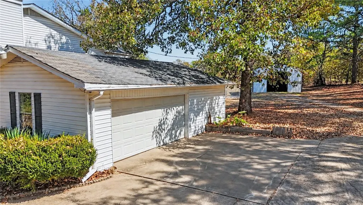
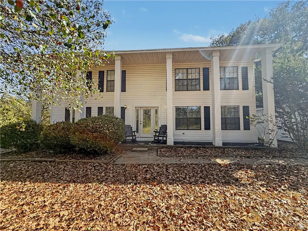
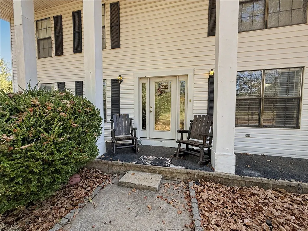
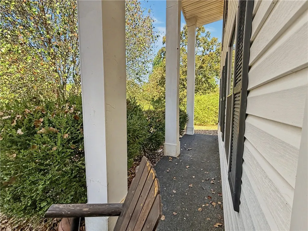
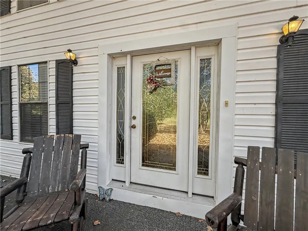
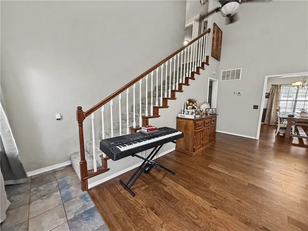
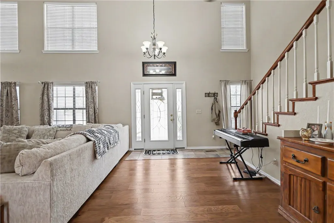
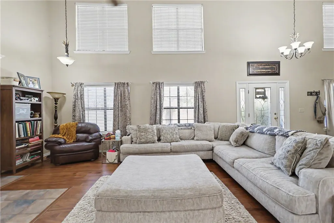
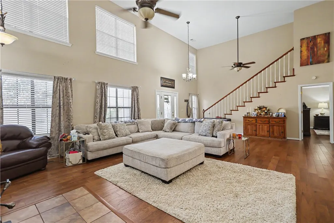
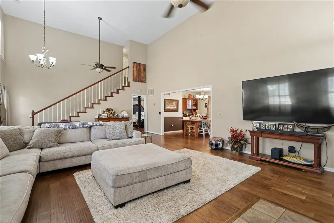
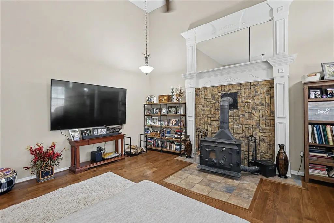
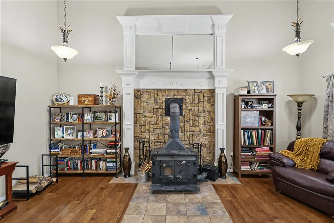
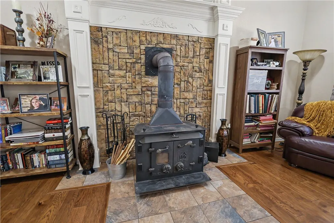
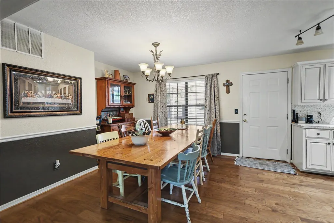
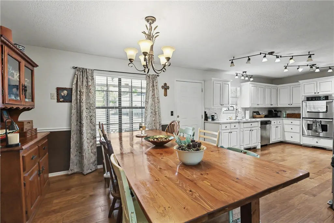
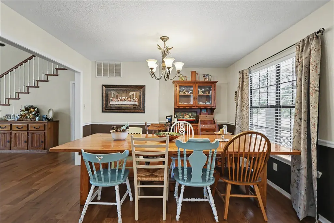
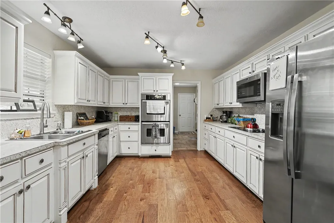
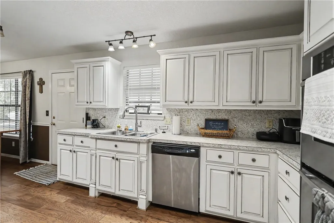
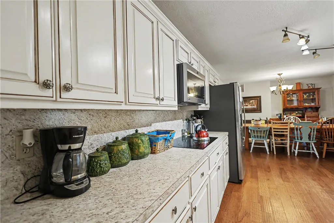
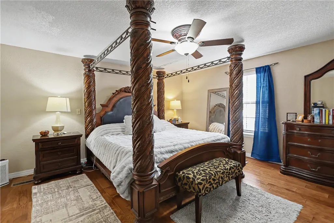
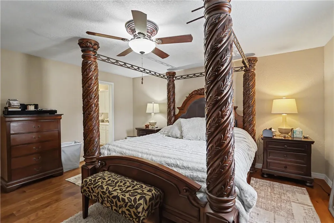
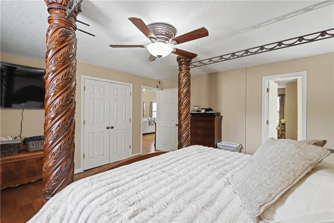
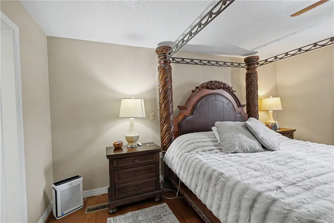
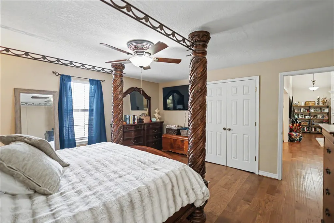
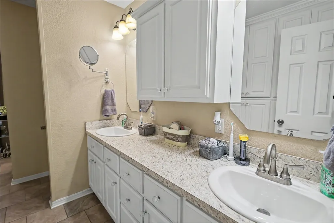
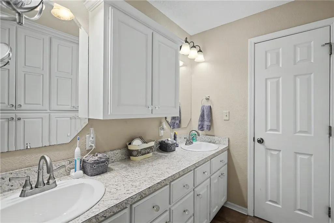
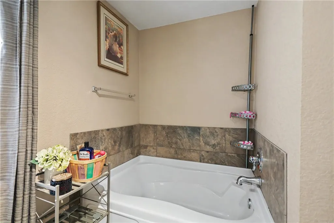
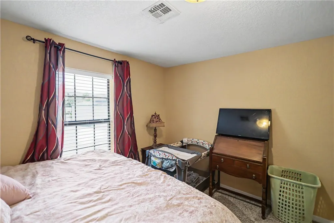
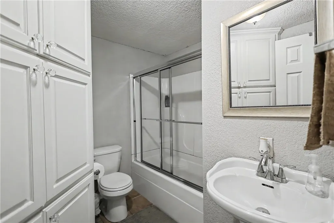
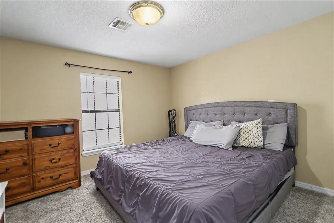
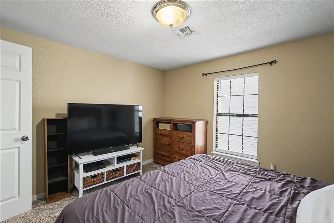
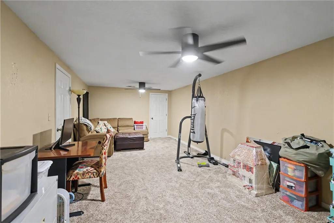
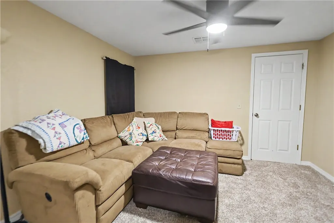
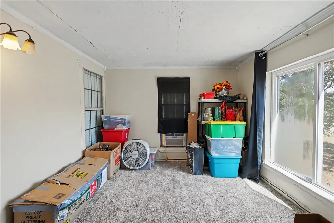
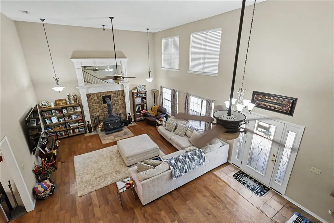
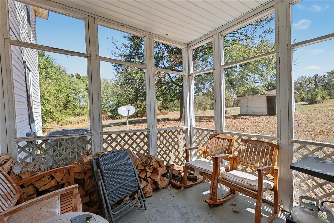
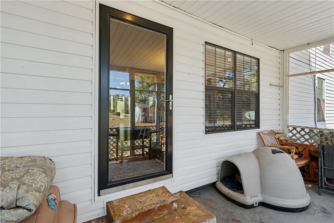
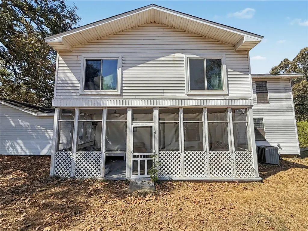
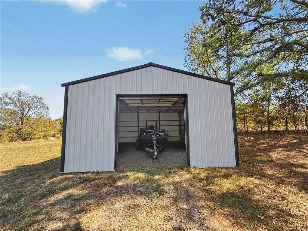
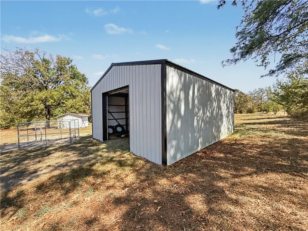
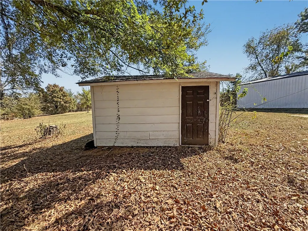
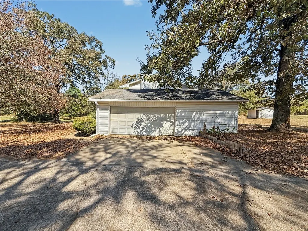
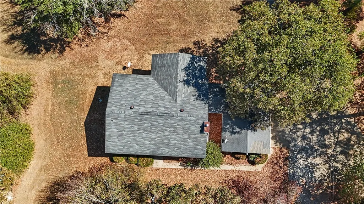
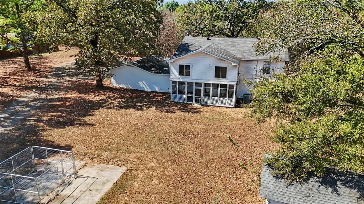
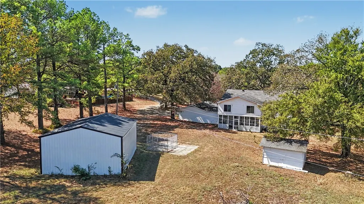
STATELY COUNTRY HOME ON 4.80 ACRES M/L WITH SHOP & POND! This impressive 3,076 sq ft (per CH) Colonial-style home offers 4 bedrooms, 2.5 baths, a 2-car garage and a flexible 2-story floorplan. The main-level primary bedroom provides added privacy and convenience, while the large Great Room features a fireplace. Enjoy views of the acreage and large pond from the screened-in porch or front porch. The property includes a 20x30 shop, storage shed and plenty of room for hobbies, equipment, animals or recreation. A new aerobic septic system was installed in 2022, and the home is served by rural water. With nearly 5 acres, spacious rooms and usable land, this property offers country living with convenient access to both Fort Smith and Sallisaw. Ideal for a country home, acreage property, hobby farm, rural retreat or commuters wanting more space.
| Price History | |
|---|---|
| 9/22/2026 | Listed $330,000 |
General Features
| Heating | Central |
|---|---|
| Cooling | Central Air |
| Utilities | Electricity Available,Natural Gas Available |
| Roof | Asphalt,Shingle |
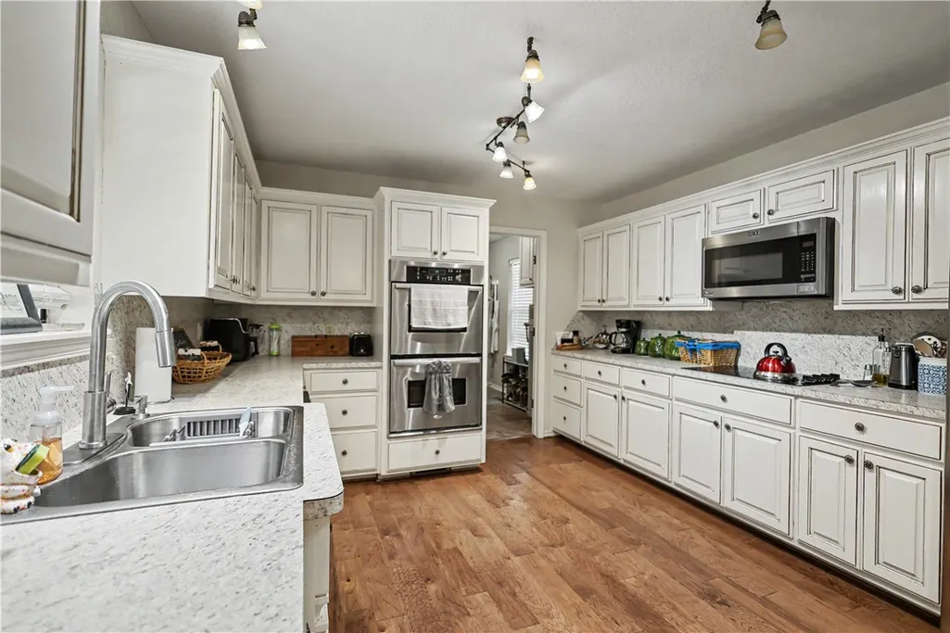
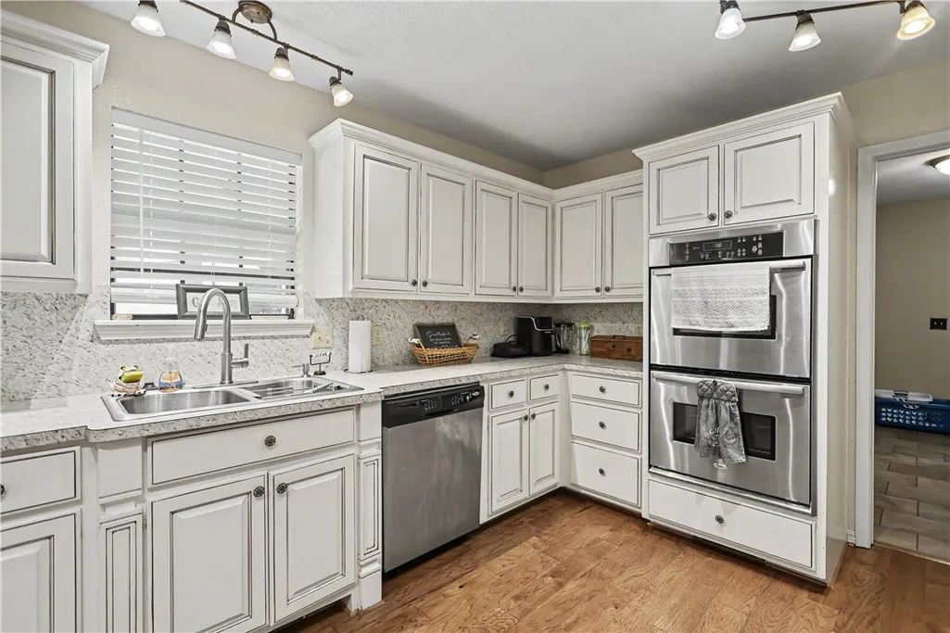
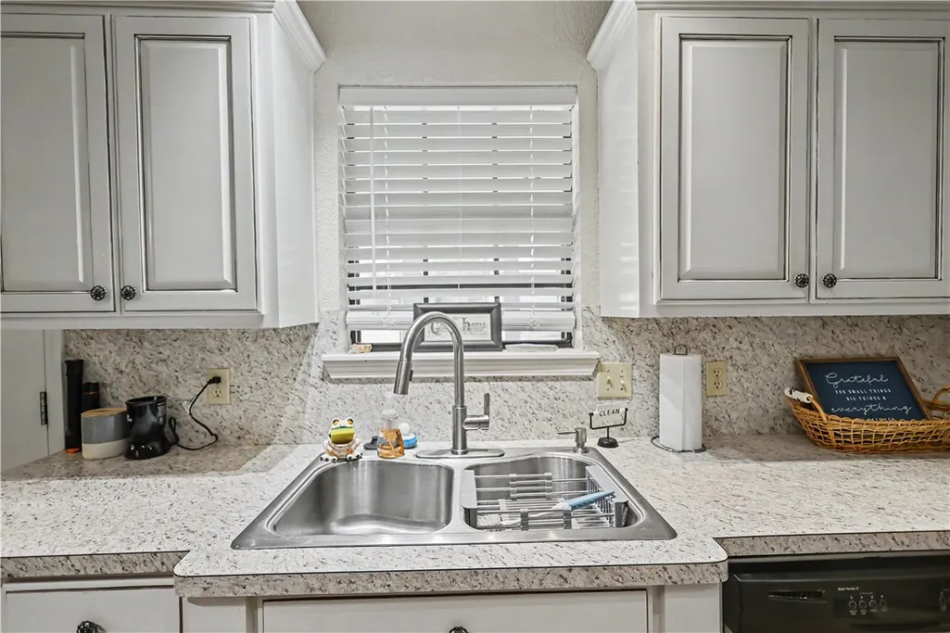
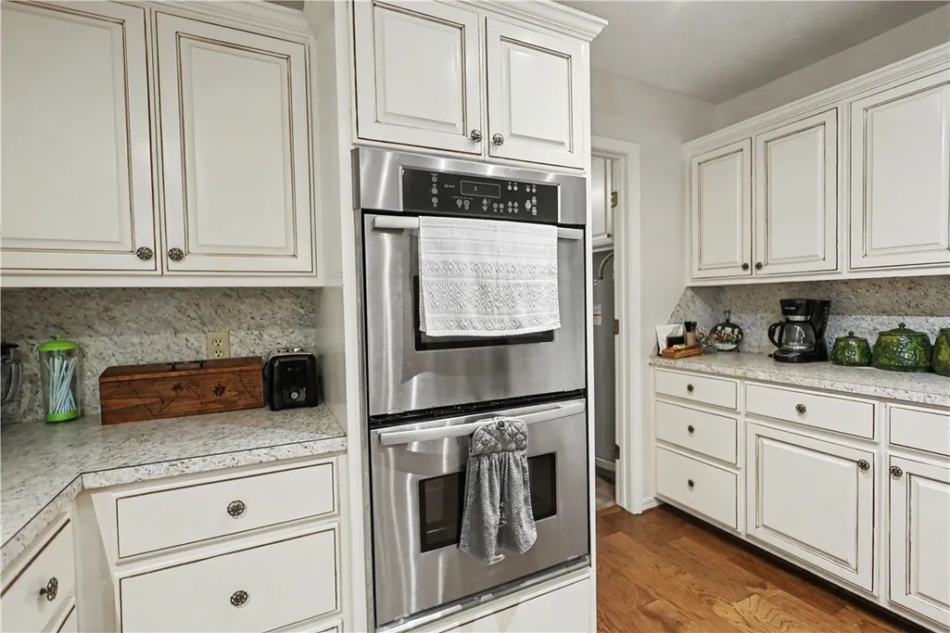
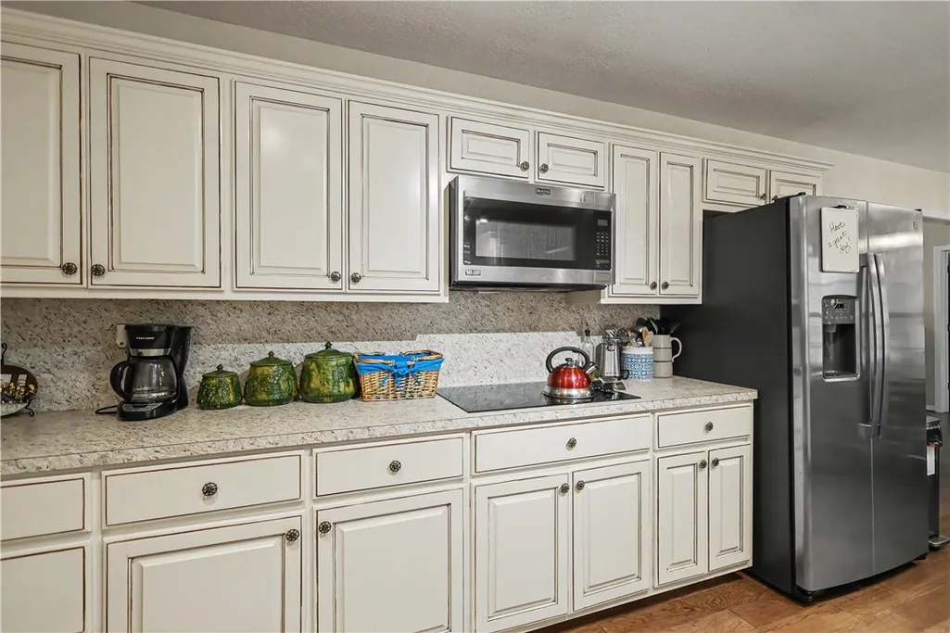
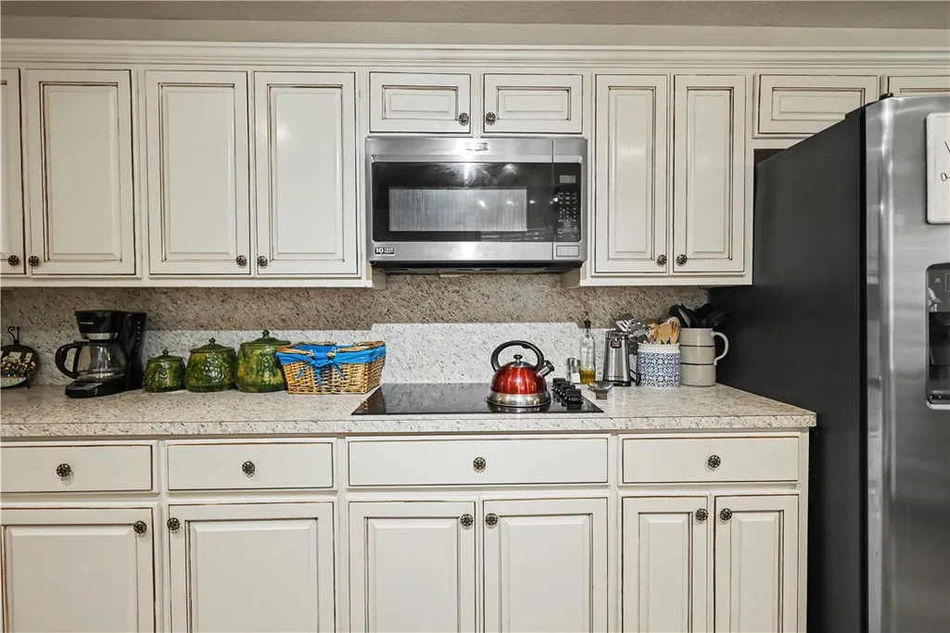
| Appliances | Double Oven,Dishwasher,Electric Cooktop,Electric Water Heater,Microwave |
| Patio/Porch Features | Covered,Porch,Screened |
| Security Features | Smoke Detector(s) |
| Construction Materials | Vinyl Siding |
| Year Built | 1980 |
| Stories Count | 2 |
| Levels | Two |
| Property Subtype | Single Family Residence |
| Waterfront Features | None |
| County | Sequoyah |
| New Construction | false |
| Property Type | Residential |
| Attached Garage | true |
| Subdivision Name | DNA |
| Garage Y/N | true |
| Other Structures | Outbuilding |
| Full Baths | 2 |
| Status | Active |
| Directions | From Ft Smith: Head west on I-40, take Cherokee Blvd exit (Hwy 64), follow to E 1105 Rd. turn right, property is on the right back off the road. |
| City | Muldrow |
| Disclosures | Seller Disclosure |
| High School District | Muldrow |
| Lot Size Units | Acres |
| Tax Annual Amount | 1822 |
| Virtual Tour | https://tour.nwarealtors.org/469331-1105-Road-Muldrow-OK-74948/unbranded |
| Structure Type | House |
| Standard Status | Active |
| Middle/Junior School District | Muldrow |
| Elementary School District | Muldrow |
| Property Sub Type Additional | Single Family Residence |
| PostalCity | Muldrow |
| Legal Description | 0000-28-011-025-0-027-00 - A PT. OF SE NW MORE PART. DES. AS FOL: BEG. AT A PT 240' E. OF NW/C OF SE NW E.810.87', S.53 54' W.542.20' S.38 37' W.210.0 N.51 23' W.308.50' N.0 08' W. 291.0' TO PT. OF BEG. |
Interior Features
| Interior Amenities | Ceiling Fan(s),Wood Burning Stove,Window Treatments |
|---|---|
| Flooring | Carpet,Tile,Wood |
| Total Fireplaces | 1 |
| Fireplace Features | Wood Burning Stove |
| Basement (Y/N) | false |
| Air Conditioning Y/N | true |
| Heating Y/N | true |
| Window Features | Blinds |
| Fireplace Y/N | true |
| Half Baths | 1 |
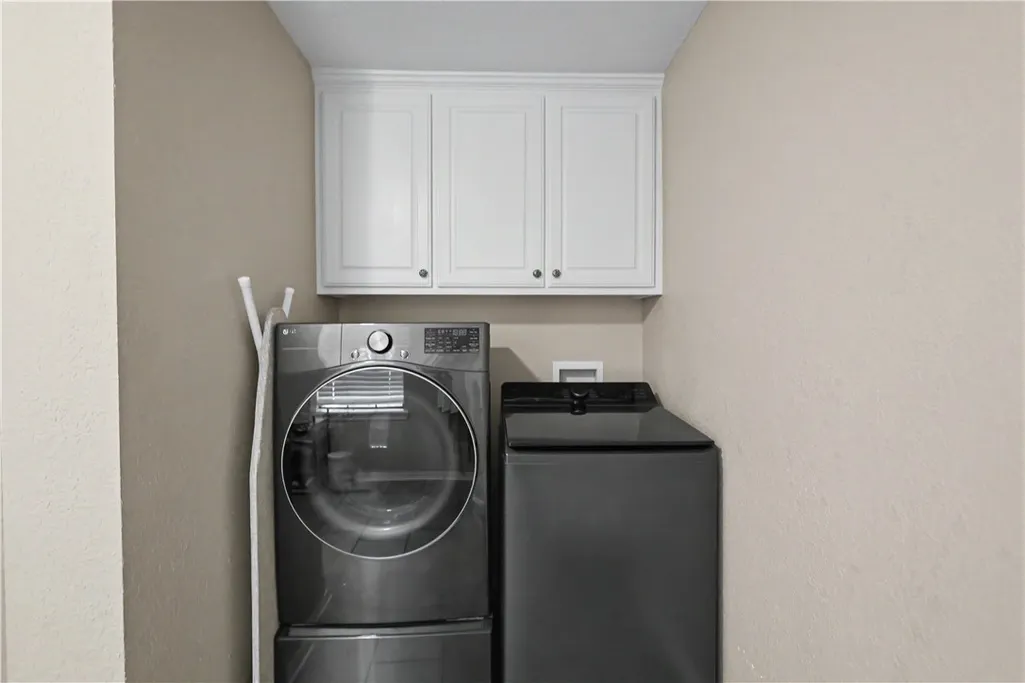
| Laundry Features | Washer Hookup,Dryer Hookup |
| Total Bedrooms | 4 |
| LivingAreaSource | Public Records |
| Total Baths | 3 |
Exterior Features
| Exterior Amenities | Concrete Driveway |
|---|---|
| Fencing | Chain Link,Partial |
| Parking Features | Attached,Garage,Garage Door Opener |
| Lot Features | Not In Subdivision,None |
| Lot Size Area | 4.8 |
| Foundation Details | Slab |
| Building Area Total | 3076 |
| Lot Size Acres | 4.8 |
| Covered Spaces | 2 |
| Road Frontage Type | County Road |
| Pasture Area | 4.8 |
Amenities
- Foreclosure
- Views
- Short Sale
- New Construction
- Adult 55+
- Lease To Own
- No HOA Fees
- Furnished
- Primary On Main
- Air Conditioning
- Seller Finance
- Green
- Fixer Upper
- Horse
- Golf
- Fireplace
- Deck
- Garage
- Basement
- Pool
Property vs Single Family Average in 74948
Price
Taxes
Year Built
 The information displayed on this page is confidential, proprietary, and copyrighted information of Heartland Multiple Listing Service, Inc. (
 Northwest Arkansas Board of REALTORS® All information deemed reliable but not guaranteed. All properties are subject to prior sale, change or withdrawal. Neither listing broker(s) or information provider(s) shall be responsible for any typographical errors, misinformation, misprints and shall be held totally harmless. Listing(s) information is provided for consumer's personal, non-commercial use and may not be used for any purpose other than to identify prospective properties consumers may be
 Ozark Gateway Association of REALTORS® (OGAOR). All information deemed reliable but not guaranteed. All properties are subject to prior sale, change or withdrawal. Neither listing broker(s) or information provider(s) shall be responsible for any typographical errors, misinformation, misprints and shall be held totally harmless. Listing(s) information is provided for consumer's personal, non-commercial use and may not be used for any purpose other than to identify prospective properties consumers may be interested in purchasing. The data relating to real estate for sale on this website comes in part from the Internet Data Exchange program of the Multiple Listing Service. Real estate listings held by brokerage firms other than The Flanagan Group may be marked with the Internet Data Exchange logo and detailed information about those properties will include the name of the listing broker(s) when required by the MLS. Copyright ©2026 All rights reserved.
Last Updated: September 23, 2026 7:21 AM UTC
Ozark Gateway Association of REALTORS® (OGAOR). All information deemed reliable but not guaranteed. All properties are subject to prior sale, change or withdrawal. Neither listing broker(s) or information provider(s) shall be responsible for any typographical errors, misinformation, misprints and shall be held totally harmless. Listing(s) information is provided for consumer's personal, non-commercial use and may not be used for any purpose other than to identify prospective properties consumers may be interested in purchasing. The data relating to real estate for sale on this website comes in part from the Internet Data Exchange program of the Multiple Listing Service. Real estate listings held by brokerage firms other than The Flanagan Group may be marked with the Internet Data Exchange logo and detailed information about those properties will include the name of the listing broker(s) when required by the MLS. Copyright ©2026 All rights reserved.
Last Updated: September 23, 2026 7:21 AM UTC
 All information deemed reliable but not guaranteed. All properties are subject to prior sale, change or withdrawal. Neither listing broker(s) or information provider(s) shall be responsible for any typographical errors, misinformation, misprints and shall be held totally harmless. Listing(s) information is provided for consumer's personal, non-commercial use and may not be used for any purpose other than to identify prospective properties consumers may be interested in purchasing. The data relating
