










Address
5594 Rivercrest Valley Drive, Joplin, MO
Price
$ 1,250,000
Property Attributes
- MLS#262406
- TypeSingle Family
- Listing Status Active
- CountyNEWTON
- CityJoplin
- Area03 - Joplin City - SW
- NeighborhoodRivercrest
- Zip64804
- StyleCraftsman,Contemporary
- Year Built1993
- Taxes$ 5788
- Price$ 1,250,000
- Bedrooms3
- Full Bathrooms4
- Half Bathrooms0
- Sqr Footage7822
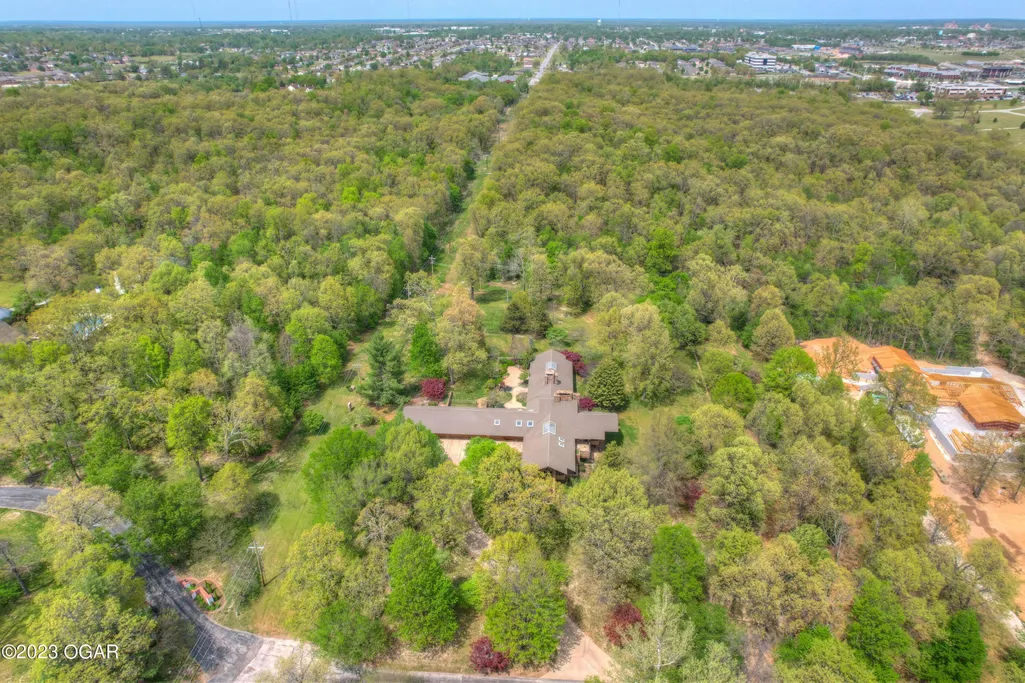
- Lot Size2.9 Acres
Data Source:
Ozark Gateway Association of REALTORS® (OGAOR)
Property Description
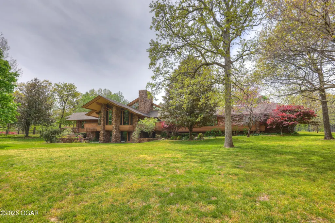
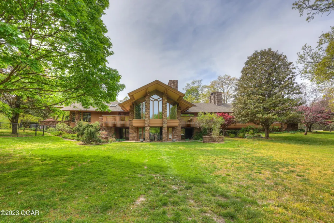
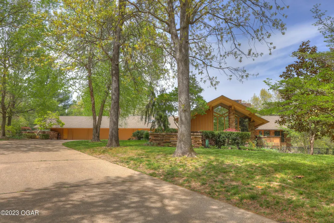
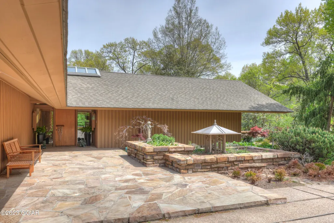
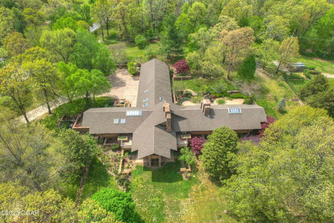
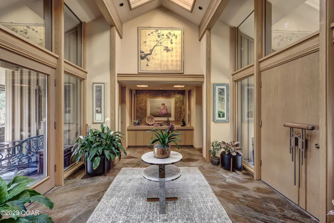
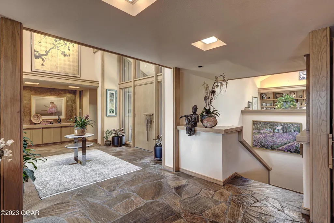
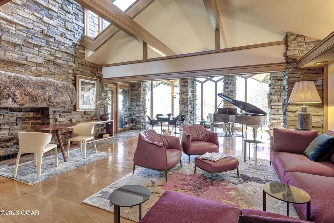
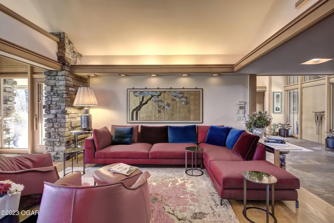
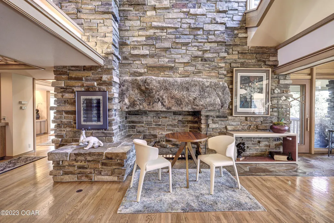
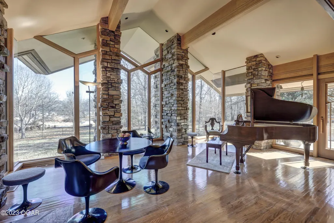
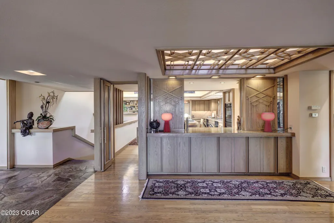
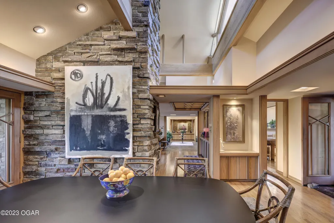
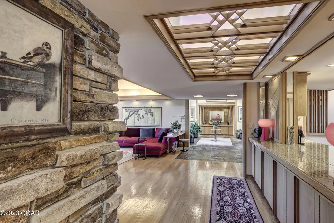
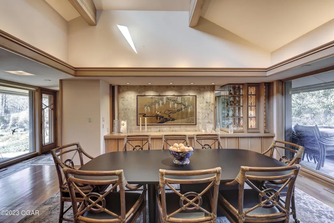
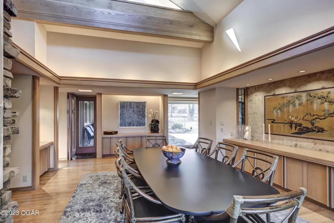
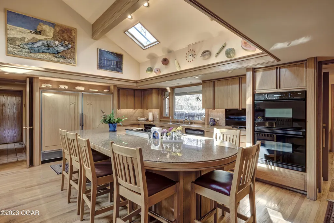
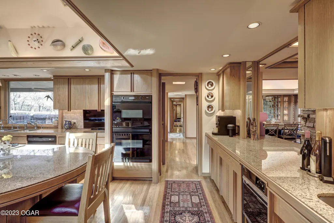
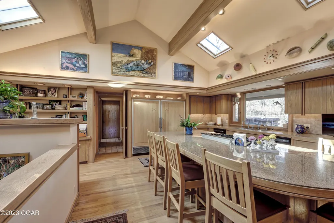
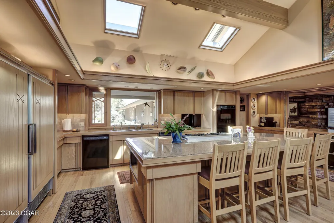
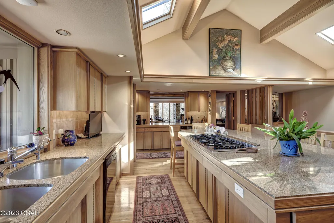
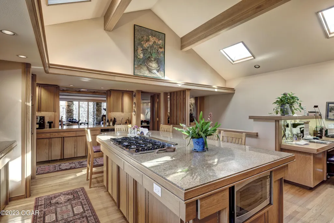
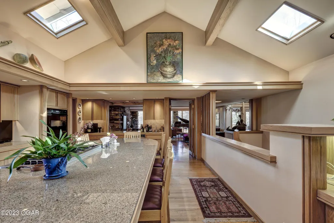
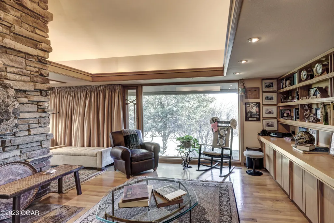
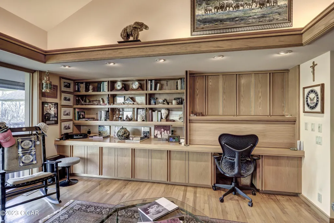
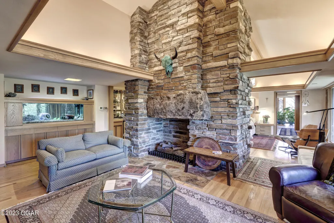
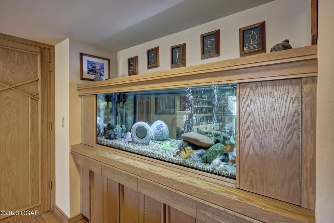
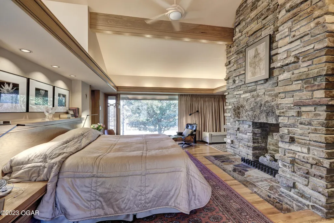
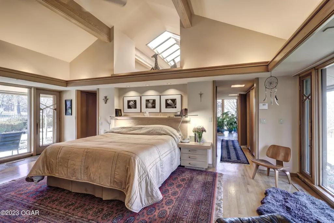
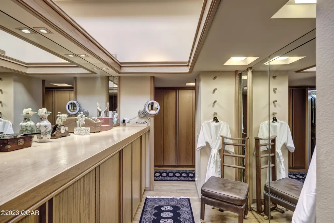
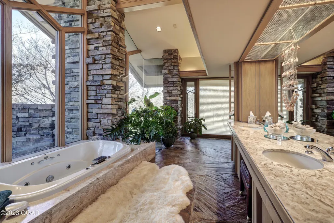
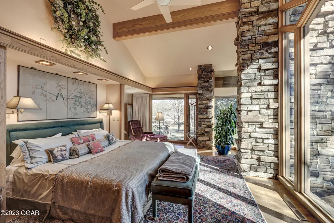
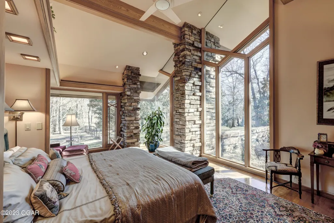
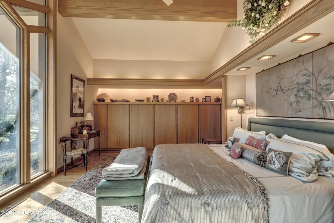
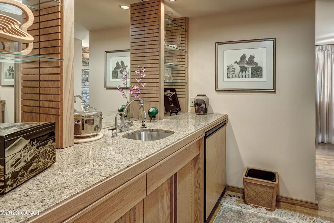
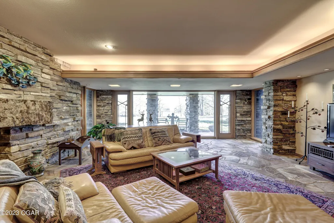
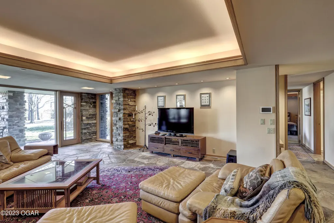
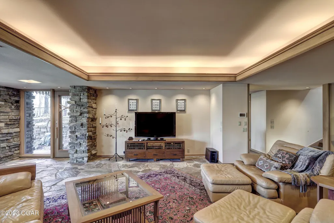
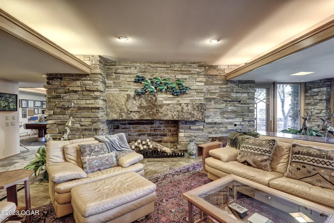
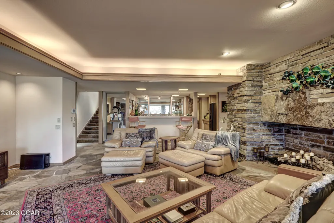
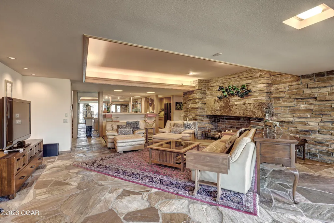
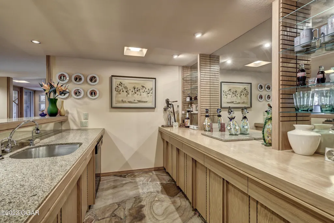
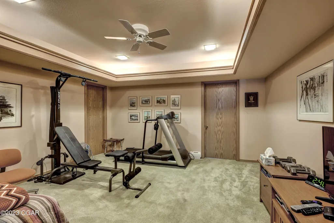
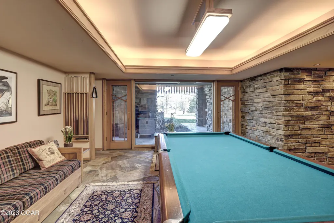
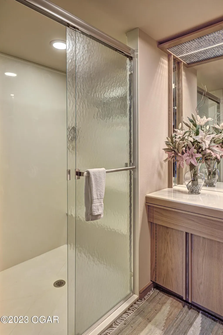
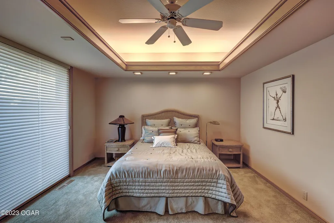
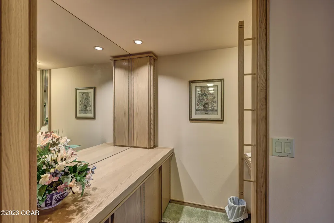
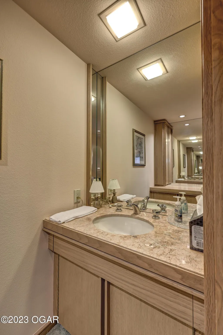
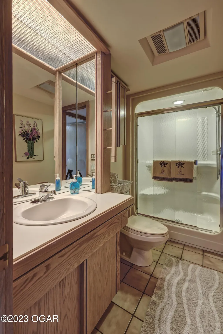
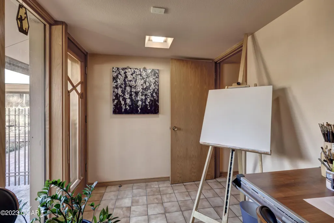
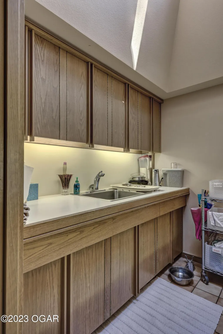
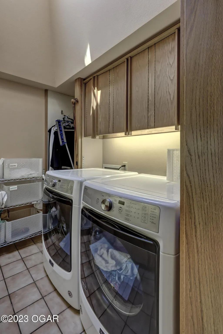
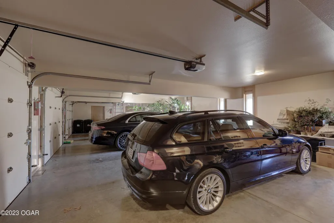
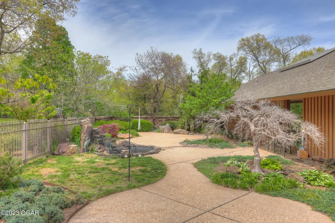
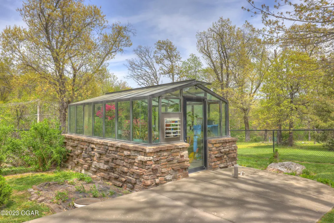
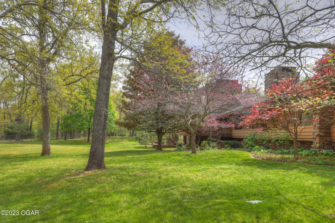
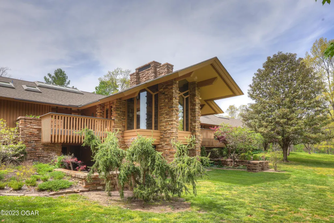
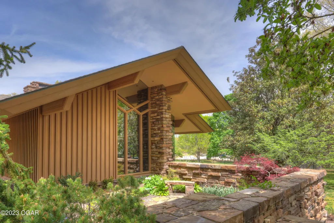
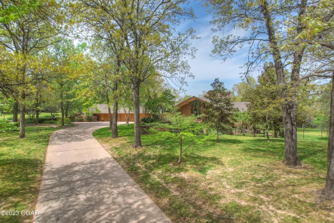
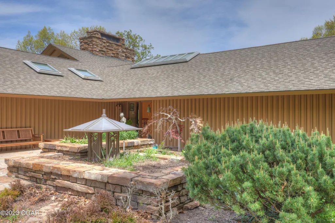
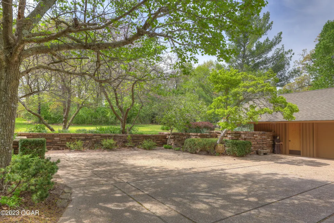
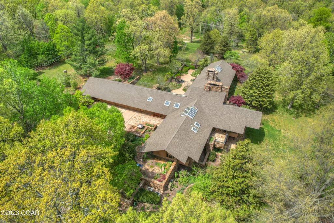
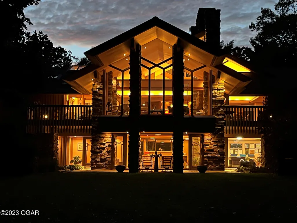
A legacy of design - Live in a true work of art! This extraordinary mid-century modern residence is a rare architectural gem, meticulously designed & personally overseen by the award winning architect, E. Fay Jones, who is celebrated for his work on the iconic Thorncrown Chapel in Eureka Springs & an apprentice of Frank Lloyd Wright. With Jones's signature organic design philosophy, the residence blends nature & structure, featuring abundant natural light, expansive windows, skylights, geometric patterns woven into custom fixtures, doors, & mailbox, 4 majestic stone fireplaces serve as focal points throughout, while a steel skeleton & oversized reinforced concrete footings ensure lasting strength & stability, this home offers an unparalleled living experience. The open concept is an entertainer's dream featuring an oversized living area, formal dining room, gourmet kitchen, split bedroom design, walkout lower level, wet bar overlooks large family room, all 3 bedrooms have private baths, plus a possible 4th bedroom / exercise room, rec room, an oversized 3 car attached garage boasts additional storage space, situated on approx. 2 acres, gorgeous landscaping, sprinkler system, well used for watering, greenhouse, beautiful garden with Koi Pond, 5 separately controlled HVAC zones with filter & humidifier, 2 mechanical rooms, & more!
| Elementary School | Middle School |
|---|---|
| Irving Elementary School | South Middle School |
| Price History | |
|---|---|
| 5/5/2026 | Listed $1,750,000 |
| 5/21/2026 | 15$1,500,000 |
| 8/8/2026 | 17$1,250,000 |
General Features
| Sewer | Sewer - Septic |
|---|---|
| Heating | Natural Gas,Central,Multi-Unit |
| Cooling | Central,Multi Unit |
| Utilities | Electricity Available,Cable Available |
| Possession | Negotiable |
| Roof | Shingle |
| Zoning | R1 |
| Garage Spaces | 3.0 |
| Patio/Porch Features | Covered,Deck,Patio |
| Architectural Style | Other - See Remarks,Craftsman,Contemporary |
| Security Features | Security System,Smoke Detector(s) |
| Construction Materials | Stone,Wood |
| Year Built | 1993 |
| Levels | 1 Story |
| Property Subtype | Single Family - Freestanding |
| County | Newton |
| New Construction | No |
| Property Type | Residential |
| Attached Garage | No |
| MaintenanceExpense | 4.0 |
| Subdivision Name | Rivercrest |
| Garage Y/N | Yes |
| Other Structures | Greenhouse |
| Total Rooms | 13 |
| Full Baths | 4 |
| Status | Active |
| Directions | From 32nd and McClelland,south to Rivercrest Valley Dr,west to home located near end of cul-de-sac on north side. |
| City | Joplin |
| High School District | Joplin |
| MLS Area | 03 - Joplin City - SW |
| Lot Size Units | Acres |
| Lot Size Square Feet | 126324.0 |
| Carport Y/N | No |
| Elementary School | Irving |
| Year Built Details | 21 - 30 |
| Land Lease Y/N | No |
| Tax Annual Amount | 5788.54 |
| Home Warranty Y/N | No |
| Middle/Junior High School | South |
| Lease Renewal Y/N | No |
| MLS Area Minor | 03 - Joplin City - SW |
| Additional Parcels Y/N | No |
| Lease Considered Y/N | No |
| Rent Control Y/N | No |
| Standard Status | Active |
| Year Built Source | Seller |
| MobileHomeRemainsYN | No |
| Senior Community | None |
Interior Features
| Interior Amenities | Beam Ceiling(s),Cathedral Ceiling,Ceiling Fan(s),Counters - Granite,Kitchen Island,Pantry,Wet Bar |
|---|---|
| Basement | Finished,Full,Walkout |
| Flooring | Carpet,Stone,Wood |
| Fireplace Features | Gas Logs |
| Basement (Y/N) | Yes |
| Air Conditioning Y/N | Yes |
| Heating Y/N | Yes |
| Window Features | Window - Insulated,Skylight(s) |
| Fireplace Y/N | Yes |
| Above Grade Finished Area | 4588.0 |
| Total Bedrooms | 3 |
| Below Grade Finished Area | 3234.0 |
| Total Baths | 4 |
Exterior Features
| Fencing | Other - See Remarks,Chain Link,Fence - Full,Vinyl |
|---|---|
| Parking Features | Garage Door Opener |
| Lot Features | Cul-De-Sac,Landscaped,Restrictions,Subdivision,Residential |
| Lot Size Area | 2.9 |
| Foundation Details | Concrete Wall (Poured) |
| Spa | No |
| Building Area Total | 7822.0 |
| Lot Dimensions | 2.9 acres |
| Lot Size Acres | 2.9 |
| Other Parking | 3 Car Att Garage |
| Crops Included Y/N | No |
| Horse Y/N | No |
| Irrigation Water Rights Y/N | No |
Amenities
- Foreclosure
- Views
- Short Sale
- New Construction
- Adult 55+
- Lease To Own
- No HOA Fees
- Furnished
- Primary On Main
- Air Conditioning
- Seller Finance
- Green
- Fixer Upper
- Horse
- Golf
- Fireplace
- Deck
- Garage
- Basement
- Pool
Property vs Single Family Average in 64804
Price
Taxes
Year Built
Visits
 The information displayed on this page is confidential, proprietary, and copyrighted information of Heartland Multiple Listing Service, Inc. (
 Northwest Arkansas Board of REALTORS® All information deemed reliable but not guaranteed. All properties are subject to prior sale, change or withdrawal. Neither listing broker(s) or information provider(s) shall be responsible for any typographical errors, misinformation, misprints and shall be held totally harmless. Listing(s) information is provided for consumer's personal, non-commercial use and may not be used for any purpose other than to identify prospective properties consumers may be
 Ozark Gateway Association of REALTORS® (OGAOR). All information deemed reliable but not guaranteed. All properties are subject to prior sale, change or withdrawal. Neither listing broker(s) or information provider(s) shall be responsible for any typographical errors, misinformation, misprints and shall be held totally harmless. Listing(s) information is provided for consumer's personal, non-commercial use and may not be used for any purpose other than to identify prospective properties consumers may be interested in purchasing. The data relating to real estate for sale on this website comes in part from the Internet Data Exchange program of the Multiple Listing Service. Real estate listings held by brokerage firms other than The Flanagan Group may be marked with the Internet Data Exchange logo and detailed information about those properties will include the name of the listing broker(s) when required by the MLS. Copyright ©2026 All rights reserved.
Last Updated: September 22, 2026 7:16 AM UTC
Ozark Gateway Association of REALTORS® (OGAOR). All information deemed reliable but not guaranteed. All properties are subject to prior sale, change or withdrawal. Neither listing broker(s) or information provider(s) shall be responsible for any typographical errors, misinformation, misprints and shall be held totally harmless. Listing(s) information is provided for consumer's personal, non-commercial use and may not be used for any purpose other than to identify prospective properties consumers may be interested in purchasing. The data relating to real estate for sale on this website comes in part from the Internet Data Exchange program of the Multiple Listing Service. Real estate listings held by brokerage firms other than The Flanagan Group may be marked with the Internet Data Exchange logo and detailed information about those properties will include the name of the listing broker(s) when required by the MLS. Copyright ©2026 All rights reserved.
Last Updated: September 22, 2026 7:16 AM UTC
 All information deemed reliable but not guaranteed. All properties are subject to prior sale, change or withdrawal. Neither listing broker(s) or information provider(s) shall be responsible for any typographical errors, misinformation, misprints and shall be held totally harmless. Listing(s) information is provided for consumer's personal, non-commercial use and may not be used for any purpose other than to identify prospective properties consumers may be interested in purchasing. The data relating
