
Price Reduction









Address
2701 E Wickersham Road, Joplin, MO
Price
$ 271,500
Property Attributes
- MLS#264735
- TypeSingle Family
- Listing Status Active
- CountyJASPER
- CityJoplin
- Area02 - Joplin City - NE
- NeighborhoodOakland Heights
- Zip64801
- StyleTraditional
- Year Built1989
- Taxes$ 1176
- Price$ 271,500
- Bedrooms3
- Full Bathrooms2
- Half Bathrooms0
- Sqr Footage1955
- Lot Size0.29 Acres
Data Source:
Ozark Gateway Association of REALTORS® (OGAOR)
Property Description
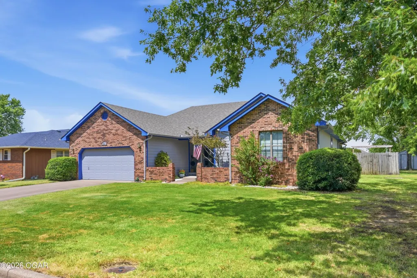
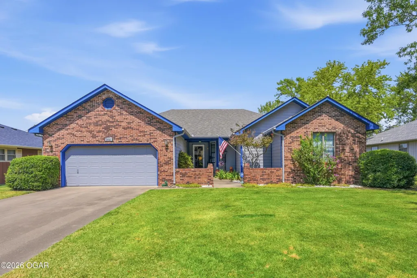
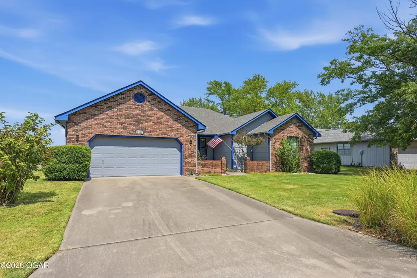
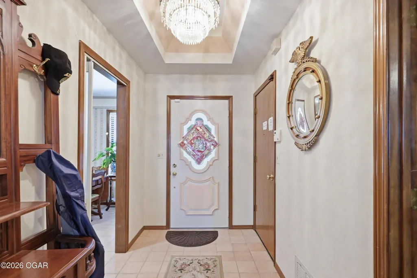
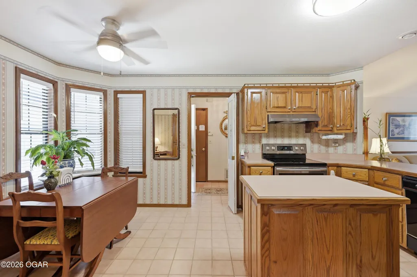
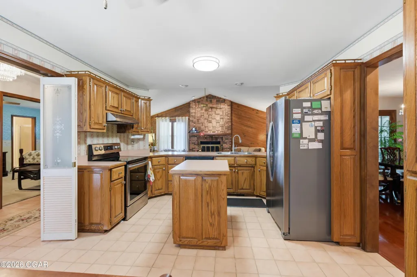
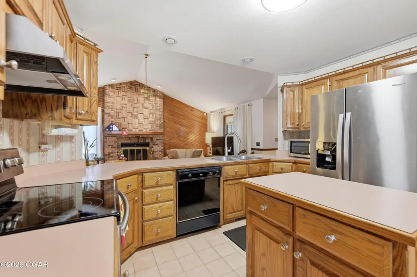
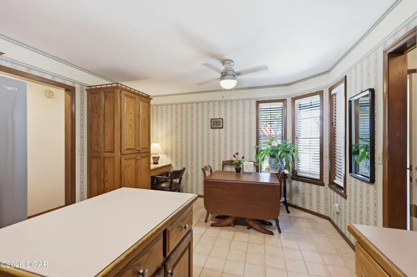
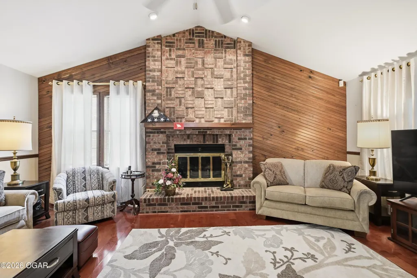
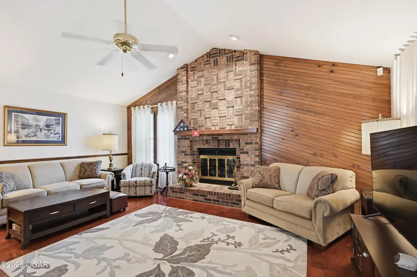
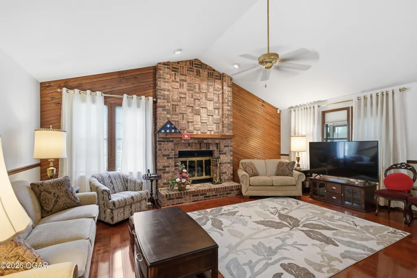
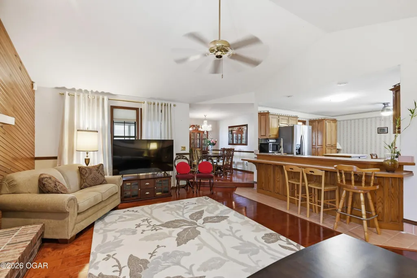
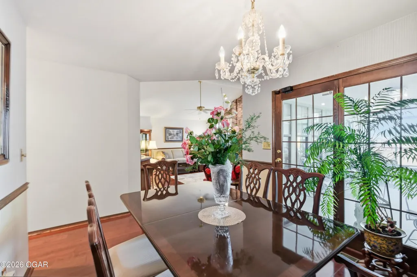
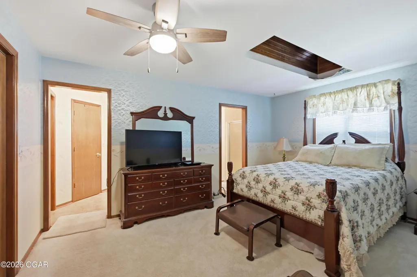
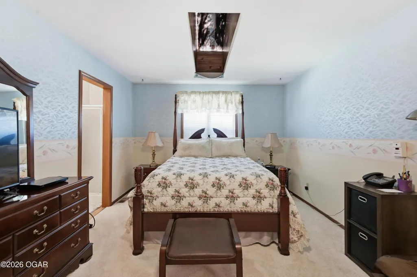
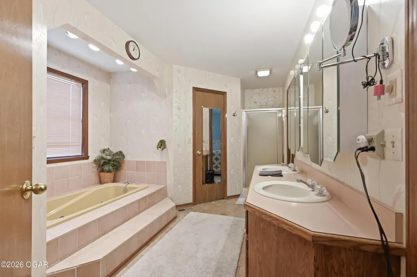
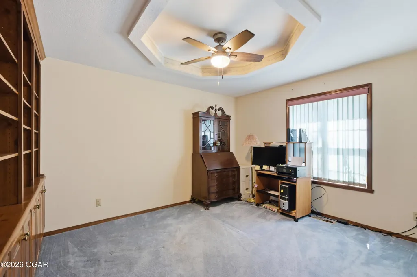
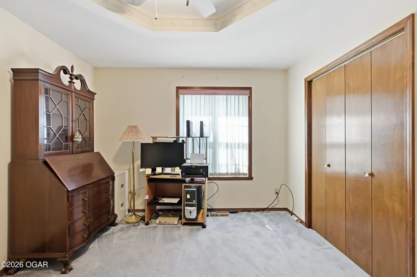
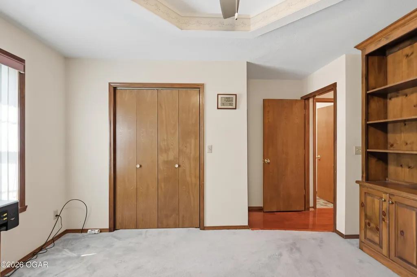
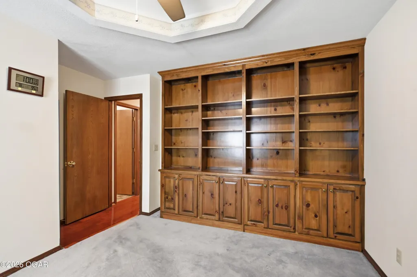
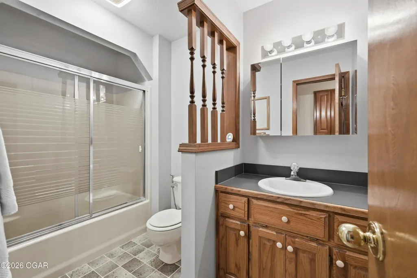
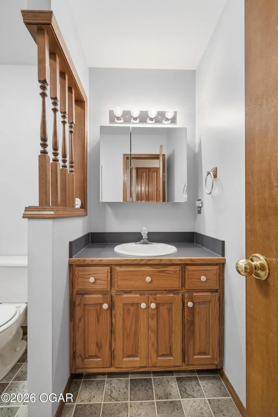
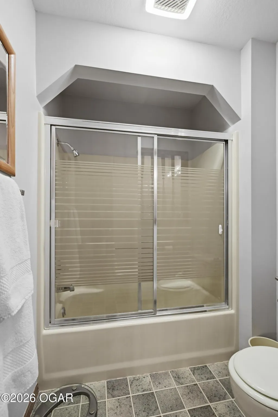
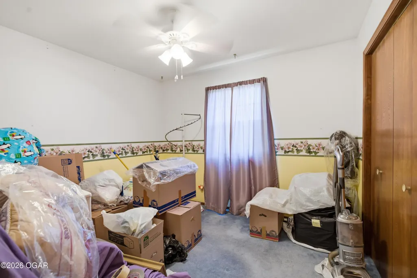
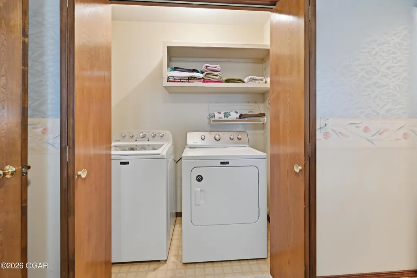
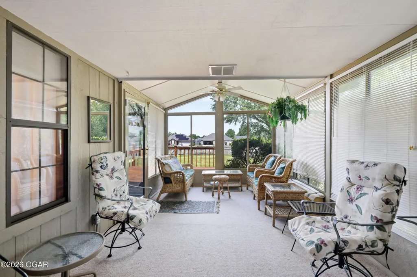
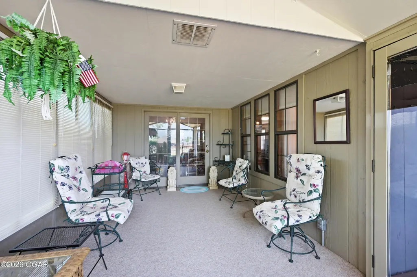
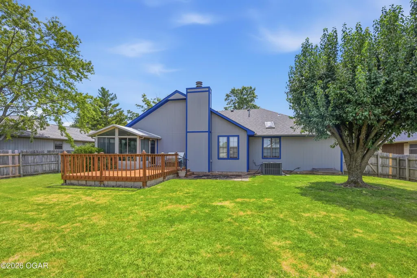
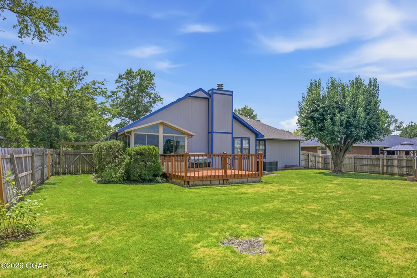
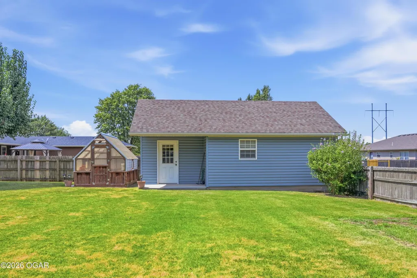
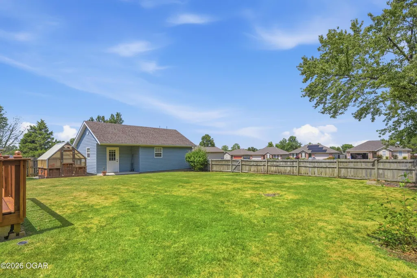
Nestled in a central location between Joplin and Webb City, and just a short trip from the Frisco Greenway Trail, this beautifully maintained 3-bedroom, 2-bathroom home sits on nearly a third of an acre and offers almost 2,000 square feet. Step onto the covered front porch and into a home that balances comfort with function. The split floor plan offers privacy where you need it, while the eat-in kitchen, featuring natural-finish cabinetry, a center island, and an eat-in bar with seating for up to 6, is ideal for both everyday meal prep and entertaining guests. Ceramic tile flooring flows through the kitchen and bathrooms, while rich hardwood floors grace the living and dining rooms. A formal dining room provides an elegant space for gatherings, and a gas fireplace adds warmth and ambiance to the living area. Retreat to the primary suite, where you'll find a spa-like bathroom featuring dual vanities, a walk-in shower, two way in closets, and a relaxing jacuzzi tub. An enclosed sun room offers the perfect spot to unwind year-round, rain or shine. Outside, the fully fenced backyard, enclosed with a wood privacy fence, is made for entertaining and everyday living, with an uncovered wood deck with railing for grilling and relaxing. Two separate structures add exceptional value: a greenhouse for the gardening enthusiast, and a workshop with a built-in safe room, ideal for hobbies, storage, or peace of mind. The 2-car attached garage adds everyday convenience. Major updates are already done for you, with a newer roof (2023) and newer HVAC system (2022), so you can move in with confidence. This well-maintained home offers the perfect blend of space, function, and location. Don't miss your chance to make it yours, schedule a showing today!
| Elementary School | Middle School |
|---|---|
| Royal Heights Elementary School | East Middle School |
| Price History | |
|---|---|
| 8/26/2026 | Listed $279,900 |
| 9/21/2026 | 4$271,500 |
General Features
| Sewer | Sewer - City |
|---|---|
| Heating | Natural Gas,Central |
| Cooling | Central |
| Possession | At Close |
| Roof | Shingle |
| Garage Spaces | 2.0 |
| Patio/Porch Features | Deck,Porch |
| Architectural Style | Traditional |
| Security Features | Smoke Detector(s) |
| Construction Materials | Brick,Vinyl |
| Year Built | 1989 |
| Levels | 1 Story |
| Property Subtype | Single Family - Freestanding |
| County | Jasper |
| New Construction | No |
| Property Type | Residential |
| MaintenanceExpense | 1.0 |
| Subdivision Name | Oakland Heights |
| Garage Y/N | Yes |
| Total Rooms | 10 |
| Full Baths | 2 |
| Status | Active |
| Directions | At Zora and Rangeline,go West on Zora to Brownell Ave. Go North on Brownell Ave to Wickersham. Go East on Wickersham to destination. |
| City | Joplin |
| High School District | Joplin |
| MLS Area | 02 - Joplin City - NE |
| Lot Size Units | Acres |
| Lot Size Square Feet | 12632.4 |
| Carport Y/N | No |
| Elementary School | Royal Heights |
| Year Built Details | 31 - 50 |
| Land Lease Y/N | No |
| Tax Annual Amount | 1176.47 |
| Home Warranty Y/N | No |
| Middle/Junior High School | East |
| Lease Renewal Y/N | No |
| MLS Area Minor | 02 - Joplin City - NE |
| Additional Parcels Y/N | No |
| Lease Considered Y/N | No |
| Rent Control Y/N | No |
| Virtual Tour | https://show.tours/7PVVLTGS?b=0 |
| Standard Status | Active |
| Year Built Source | County Tax Records |
| MobileHomeRemainsYN | No |
| Senior Community | None |
Interior Features
| Interior Amenities | Ceiling Fan(s),Counters - Laminate,Eat-in Kitchen,Kitchen Island,Walk-in Closet(s) |
|---|---|
| Basement | Crawl Space |
| Flooring | Carpet,Ceramic,Wood |
| Fireplace Features | Electric,Insert |
| Basement (Y/N) | No |
| Air Conditioning Y/N | Yes |
| Heating Y/N | Yes |
| Fireplace Y/N | Yes |
| Above Grade Finished Area | 1955.0 |
| Total Bedrooms | 3 |
| Below Grade Finished Area | 0.0 |
| Total Baths | 2 |
Exterior Features
| Fencing | Fence - Full,Wood |
|---|---|
| Lot Features | Subdivision,Residential |
| Lot Size Area | 0.29 |
| Foundation Details | Block |
| Spa | No |
| Building Area Total | 1955.0 |
| Lot Dimensions | 80x147 |
| Lot Size Acres | 0.29 |
| Other Parking | 2 Car Att Garage,1 Car Det Garage |
| Crops Included Y/N | No |
| Horse Y/N | No |
| Irrigation Water Rights Y/N | No |
Amenities
- Foreclosure
- Views
- Short Sale
- New Construction
- Adult 55+
- Lease To Own
- No HOA Fees
- Furnished
- Primary On Main
- Air Conditioning
- Seller Finance
- Green
- Fixer Upper
- Horse
- Golf
- Fireplace
- Deck
- Garage
- Basement
- Pool
Property vs Single Family Average in 64801
Price
Taxes
Year Built
Visits
 The information displayed on this page is confidential, proprietary, and copyrighted information of Heartland Multiple Listing Service, Inc. (
 Northwest Arkansas Board of REALTORS® All information deemed reliable but not guaranteed. All properties are subject to prior sale, change or withdrawal. Neither listing broker(s) or information provider(s) shall be responsible for any typographical errors, misinformation, misprints and shall be held totally harmless. Listing(s) information is provided for consumer's personal, non-commercial use and may not be used for any purpose other than to identify prospective properties consumers may be
 Ozark Gateway Association of REALTORS® (OGAOR). All information deemed reliable but not guaranteed. All properties are subject to prior sale, change or withdrawal. Neither listing broker(s) or information provider(s) shall be responsible for any typographical errors, misinformation, misprints and shall be held totally harmless. Listing(s) information is provided for consumer's personal, non-commercial use and may not be used for any purpose other than to identify prospective properties consumers may be interested in purchasing. The data relating to real estate for sale on this website comes in part from the Internet Data Exchange program of the Multiple Listing Service. Real estate listings held by brokerage firms other than The Flanagan Group may be marked with the Internet Data Exchange logo and detailed information about those properties will include the name of the listing broker(s) when required by the MLS. Copyright ©2026 All rights reserved.
Last Updated: September 21, 2026 7:17 AM UTC
Ozark Gateway Association of REALTORS® (OGAOR). All information deemed reliable but not guaranteed. All properties are subject to prior sale, change or withdrawal. Neither listing broker(s) or information provider(s) shall be responsible for any typographical errors, misinformation, misprints and shall be held totally harmless. Listing(s) information is provided for consumer's personal, non-commercial use and may not be used for any purpose other than to identify prospective properties consumers may be interested in purchasing. The data relating to real estate for sale on this website comes in part from the Internet Data Exchange program of the Multiple Listing Service. Real estate listings held by brokerage firms other than The Flanagan Group may be marked with the Internet Data Exchange logo and detailed information about those properties will include the name of the listing broker(s) when required by the MLS. Copyright ©2026 All rights reserved.
Last Updated: September 21, 2026 7:17 AM UTC
 All information deemed reliable but not guaranteed. All properties are subject to prior sale, change or withdrawal. Neither listing broker(s) or information provider(s) shall be responsible for any typographical errors, misinformation, misprints and shall be held totally harmless. Listing(s) information is provided for consumer's personal, non-commercial use and may not be used for any purpose other than to identify prospective properties consumers may be interested in purchasing. The data relating
